BIM Course in Kerala – Professional Training for Engineers
Looking for a BIM Course in Kerala? Explore BIM technology, software skills, and career opportunities in digital construction for civil engineers.



Master BIM skills with our certified training for advanced modeling and project coordination, the best BIM course for engineers with certifications.
Courses Certified & Recognized by



Building Information Modeling (BIM) is a game-changer for the Architecture , Engineering , and Construction (AEC) industry . Our BIM certification course in Kerala focuses on providing a centralized platform for collaboration, advanced Revit BIM training , and effective project management for construction professionals. We offer industry-oriented BIM training programs across major locations including Ernakulam, Kottayam, Thrissur, Irinjalakuda, Attingal, Trivandrum, and Palakkad, making it accessible for aspiring architects, civil engineers, and construction professionals throughout the state.
A 6 month BIM course gives you enough time to build strong practical skills beyond basic software commands. You gain in-depth knowledge of architectural, structural, and MEP workflows, ensuring complete project understanding.
With extended hands-on training using tools like Revit and Navisworks , students gain real-time project experience that builds confidenc and technical expertise.
The structured learning approach focuses on industry standards and workflow integration, making you fully job ready . by the end of the program.
The program offers an executive diploma in BIM with certification guidance and dedicated 100% placement assistance, helping you enter high-demand roles in the digital construction industry.
Software used to create precise 2D drawings and 3D models for engineering, architecture, and construction.
A BIM software used for designing and modeling structural components of buildings in 3D

Revit Architecture is a Building Information Modeling (BIM) software used to design and plan buildings in 3D.
Revit MEP is a Building Information Modeling (BIM) software used to design mechanical, electrical, and plumbing systems in buildings.

ReCap is a software used to convert laser scans and photos into accurate 3D models or point clouds for use in BIM and construction projects.

Navisworks is software used to review, coordinate, and detect clashes between different 3D models in construction and BIM projects.
BIM 360 is a cloud-based platform used to manage, collaborate, and share construction project data among teams in real time.
3ds Max is a 3D modeling and rendering software used to create realistic architectural visualizations, animations, and designs.
Civil 3D is a civil engineering design software used for creating and managing infrastructure projects like roads, land development, and drainage systems.
Enscape is a real-time rendering and visualization software used to create immersive 3D walkthroughs and realistic images directly from BIM design models.

Dynamo is a visual programming tool used to automate tasks and create complex parametric designs in BIM software like Revit.
Enscape is a real-time rendering and visualization software used to create immersive 3D walkthroughs and realistic images directly from BIM design models.
COBie is a data standard used to organize and share building information for operations and facility management in BIM projects.

Lumion is a 3D rendering software used to create realistic architectural images, videos, and walkthroughs from design models.

Autodesk Insight is a cloud-based analysis tool used to evaluate building performance and energy efficiency during the design stage of BIM projects.

Lumion is a 3D rendering software used to create realistic architectural images, videos, and walkthroughs from design models.
In a BIM course, you will learn how to design, coordinate, and manage digital building models using industry standard tools and real-time project workflows.
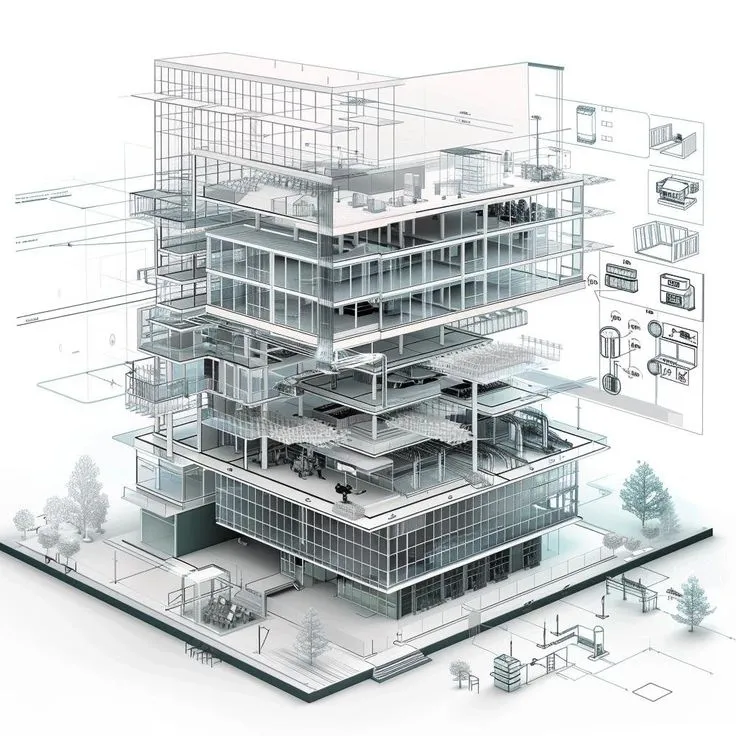
You will learn how to create and visualize building layouts, including walls, floors, ceilings, spaces, and overall design planning using BIM software.
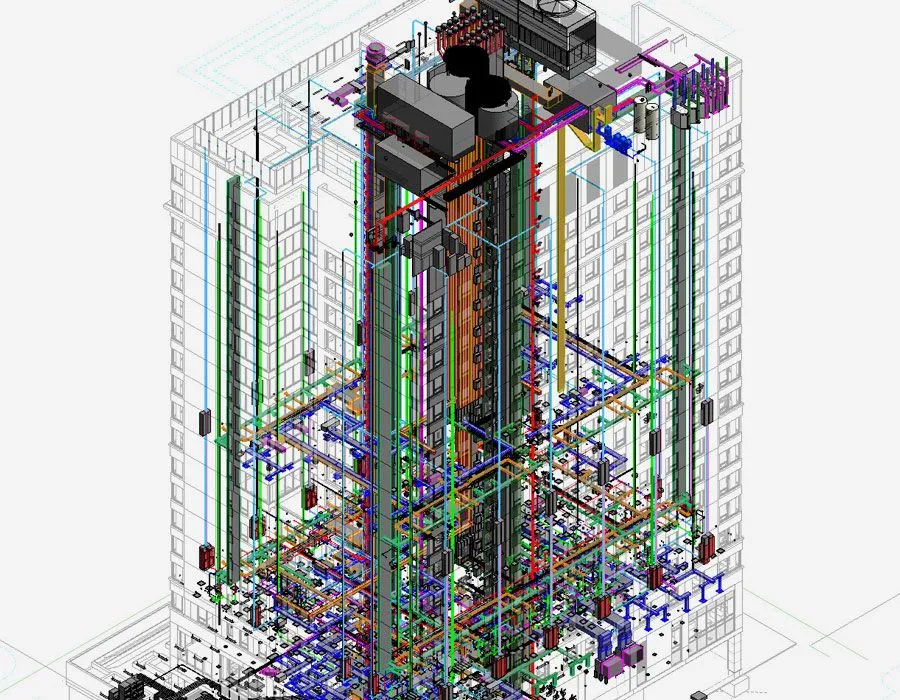
The course trains you to model structural components such as beams, columns, slabs, and foundations while understanding load analysis and structural coordination.
You will gain practical knowledge in modeling mechanical, electrical, and plumbing systems, including HVAC layouts, electrical wiring, plumbing networks, and fire protection systems.
Facade design, encompassing exterior cladding, windows, and doors, is a critical aspect of BIM. Facade BIM ensures aesthetic appeal, energy efficiency, and structural integrity.
BIM extends beyond construction to support facility management operations. By integrating facility data with BIM models, stakeholders can optimize maintenance, energy consumption, and space utilization.
You will learn how to identify and resolve clashes between architectural, structural, and MEP systems using coordination tools like Revit and Navisworks.
The course teaches you how to generate BOQs, extract quantities, and prepare construction documentation directly from BIM models.
You will receive hands on training in industry-standard software such as Revit and Navisworks, along with support for Autodesk certification and project-based learning.
The program includes live project training, executive diploma certification, and placement assistance to prepare you for high-demand roles in the digital construction industry.
Earn globally recognized certifications that validate your BIM expertise.
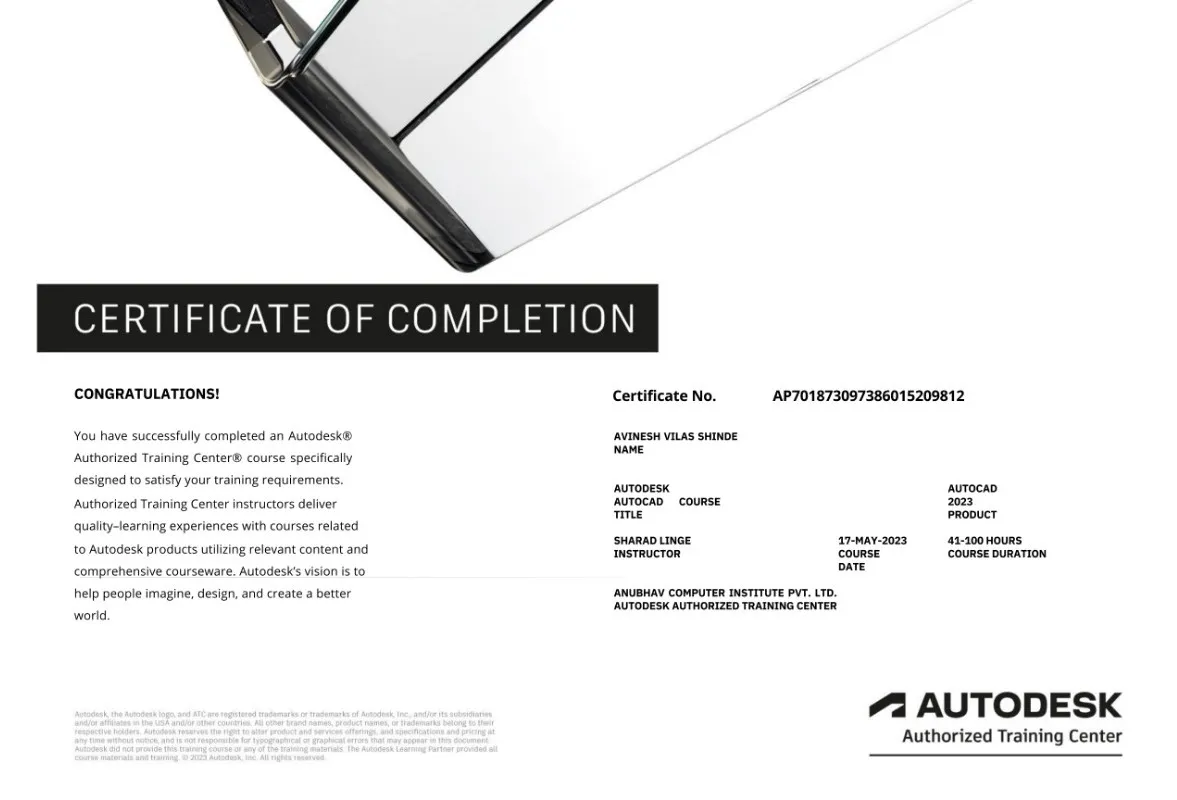
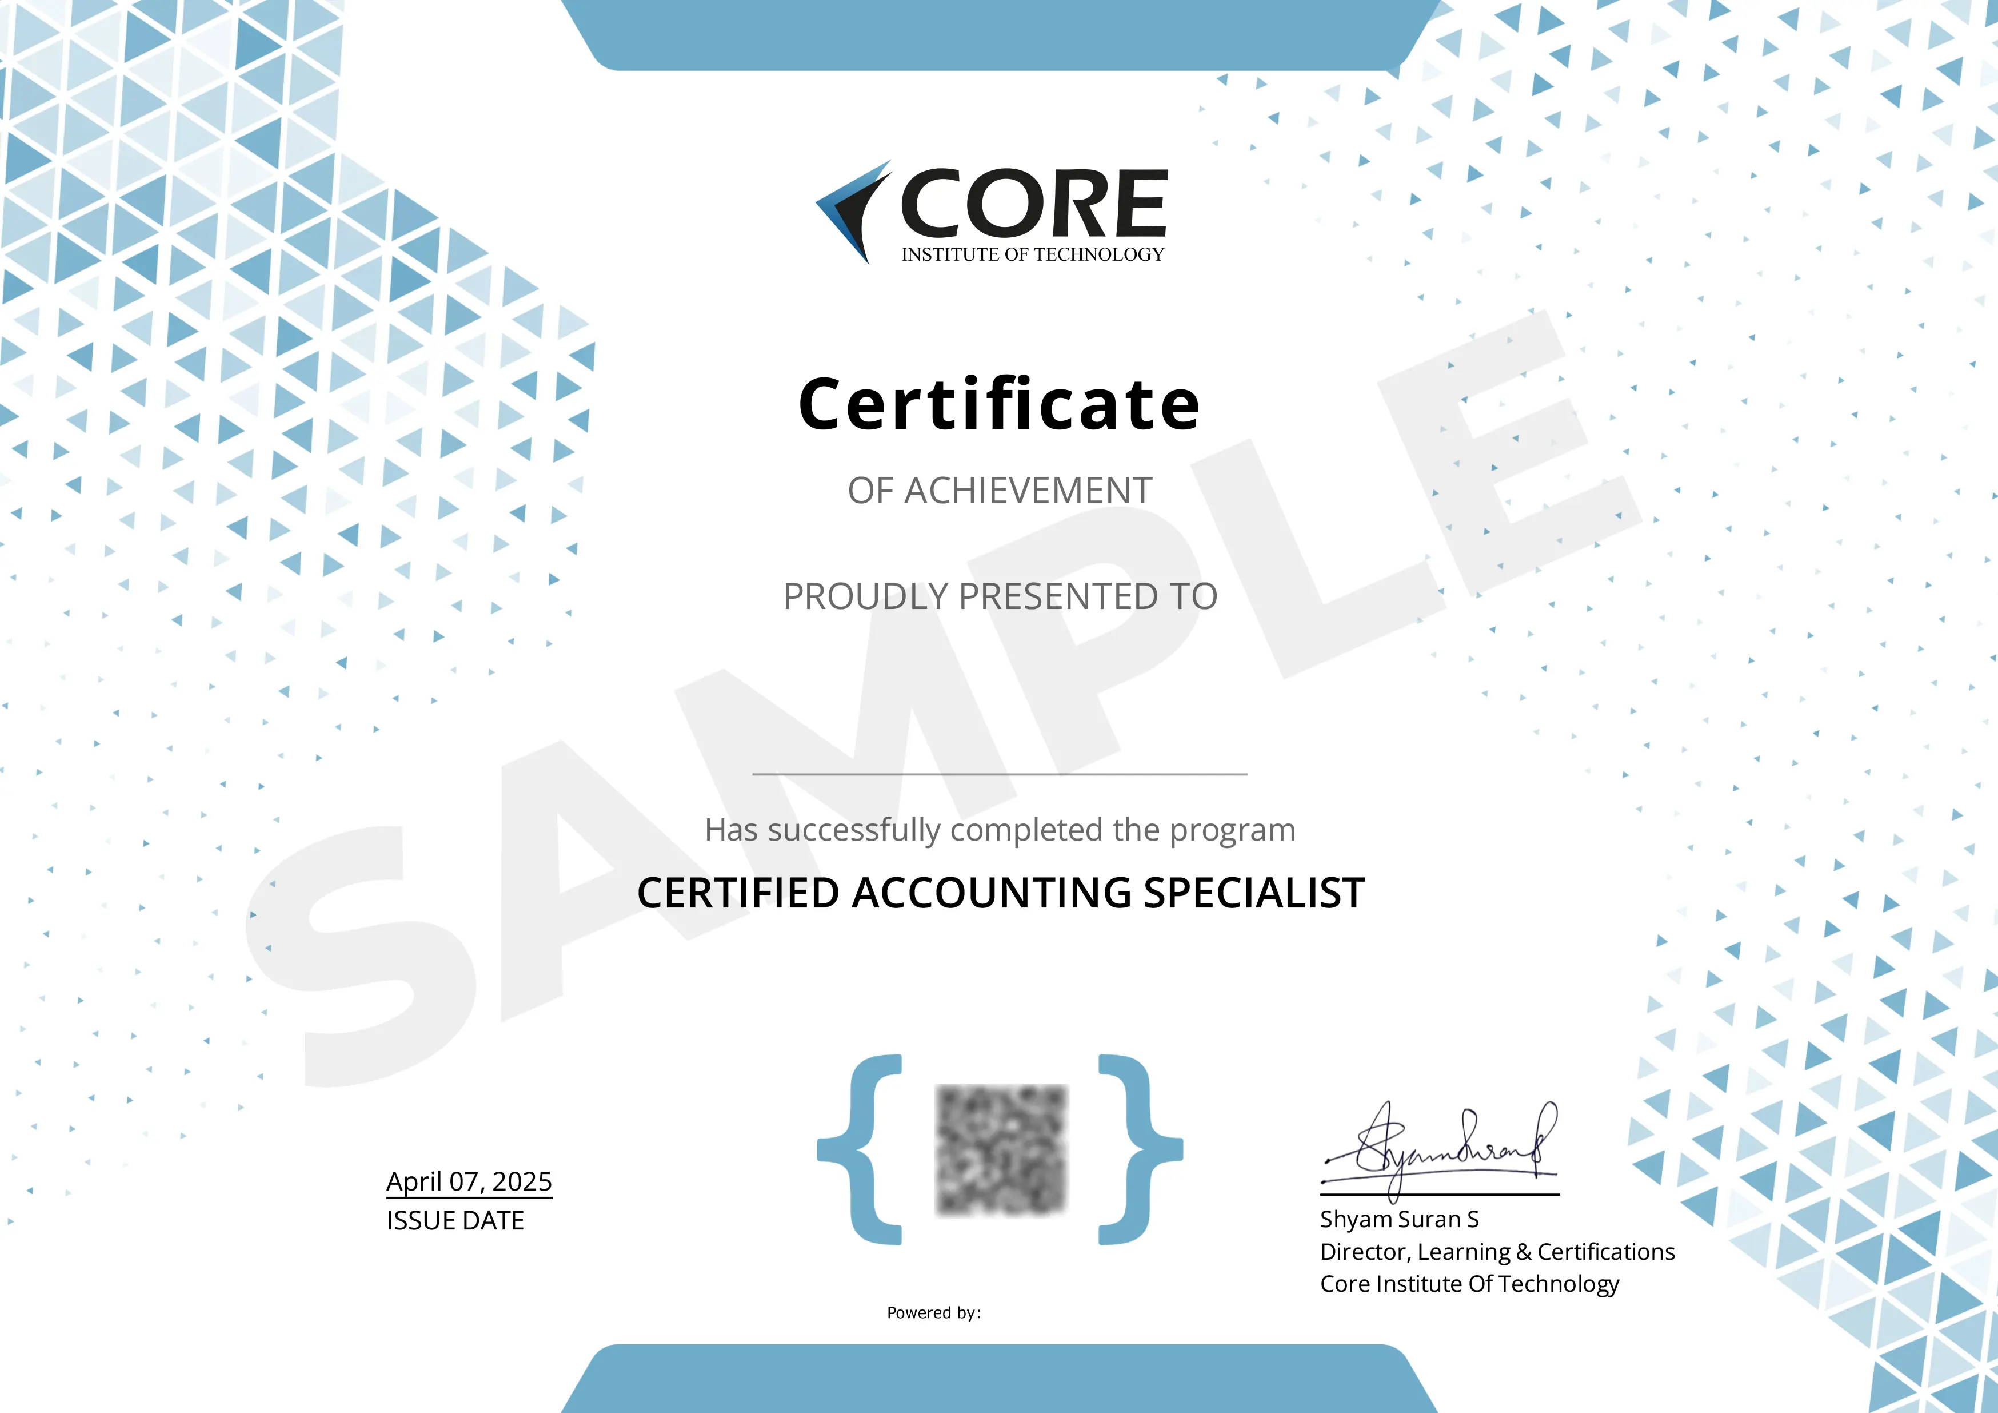
Get hands-on training with industry-leading BIM software used by top global firms.


 Online: Live interactive sessions from anywhere.
 Offline: Intensive hands-on training at our Kerala center.
 Hybrid: The perfect blend of flexibility and campus life.
Check out our BIM blogs
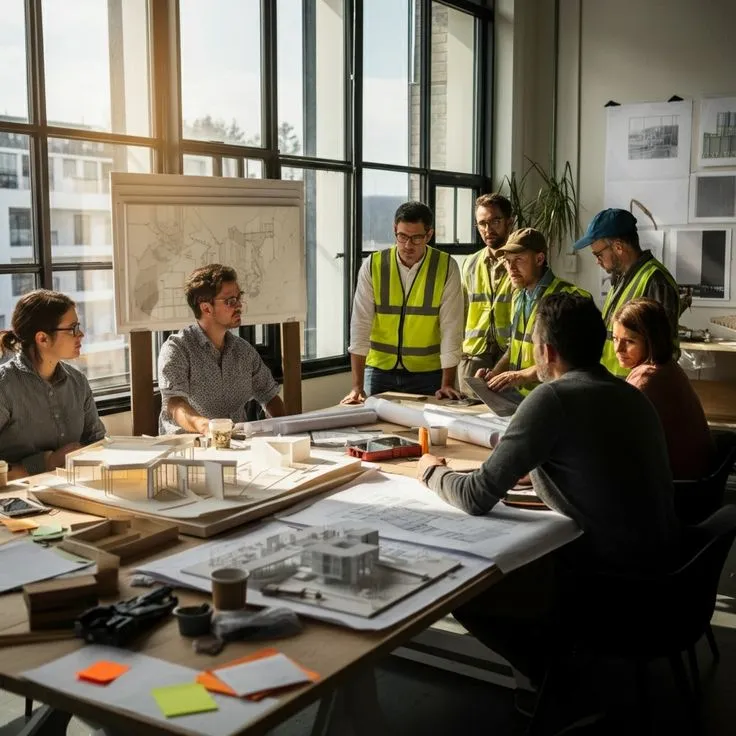
Looking for a BIM Course in Kerala? Explore BIM technology, software skills, and career opportunities in digital construction for civil engineers.
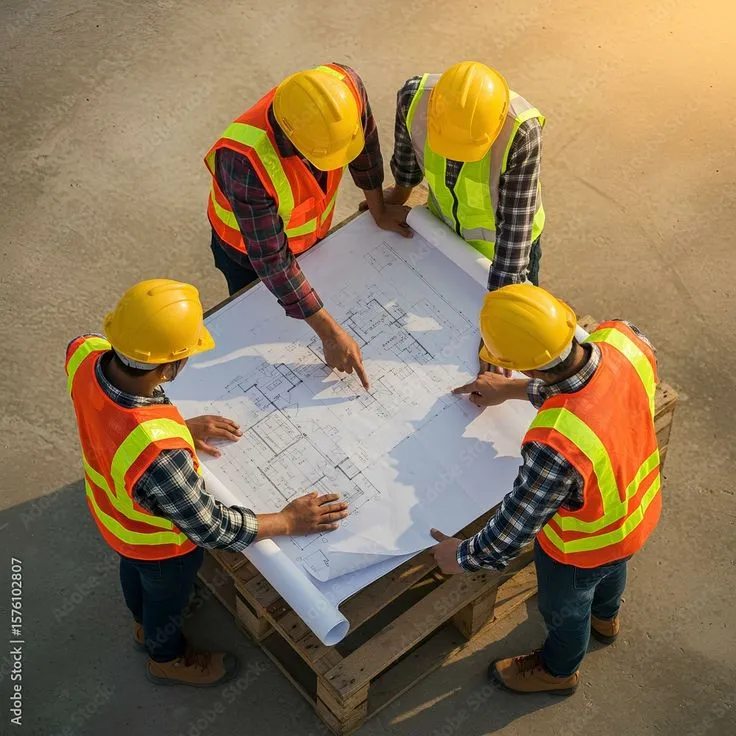
Discover the top BIM software tools used in the construction industry, including Autodesk Revit, Autodesk Navisworks, and Autodesk Civil 3D. Learn their features and benefits.
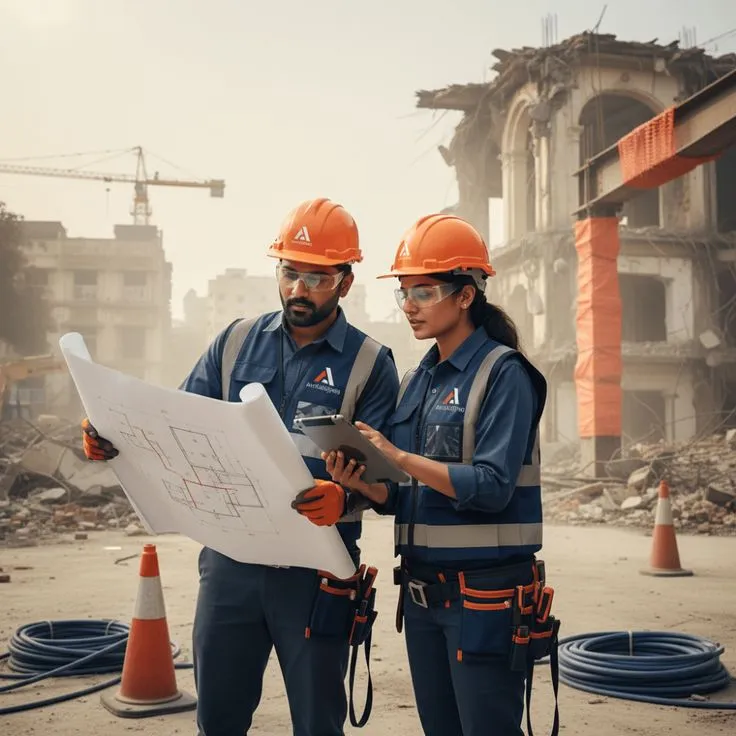
Discover the future of Revit Architecture and how it helps architects, designers, and engineers improve BIM workflows,and modern building design.
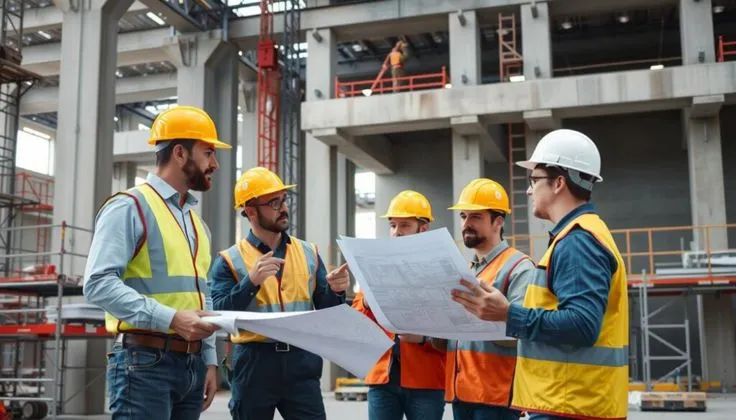
The BIM course for civil engineers teaches essential skills to professionals who work in modern construction workflows and 3D modeling and project coordination.