

Before exploring the top BIM software tools, let's understand what BIM software is all about. Building Information Modeling software is used by architects, engineers, and construction professionals to create intelligent digital models of buildings and infrastructure. These models contain detailed information that helps teams plan, design, construct, and manage projects throughout their entire lifecycle.
BIM software allows professionals to create detailed 3D models of buildings, making it easier to visualize the design before construction begins. Tools like Autodesk Revit help architects and engineers understand how different building components fit together.
BIM platforms enable architects, engineers, and contractors to work on the same digital model, improving communication and coordination across project teams.
Using software such as Autodesk Navisworks, BIM helps identify design conflicts between structural, architectural, and MEP systems before construction starts, reducing costly mistakes.
BIM software can integrate time and cost data with the building model, allowing project managers to plan construction activities more efficiently.
BIM models contain detailed project data, which helps professionals generate accurate material quantities and cost estimates, improving budgeting and resource planning.
BIM supports the entire lifecycle of a building, from design and construction to maintenance and facility management, ensuring better long-term asset management.
Building Information Modeling (BIM) plays an important role in modern construction and design projects. BIM software tools help professionals create intelligent 3D models, improve collaboration, and manage project data efficiently. Many beginners choose a job oriented BIM course to learn industry standard tools like Autodesk Revit, Autodesk Navisworks, and Autodesk Civil 3D that are widely used in the construction industry.
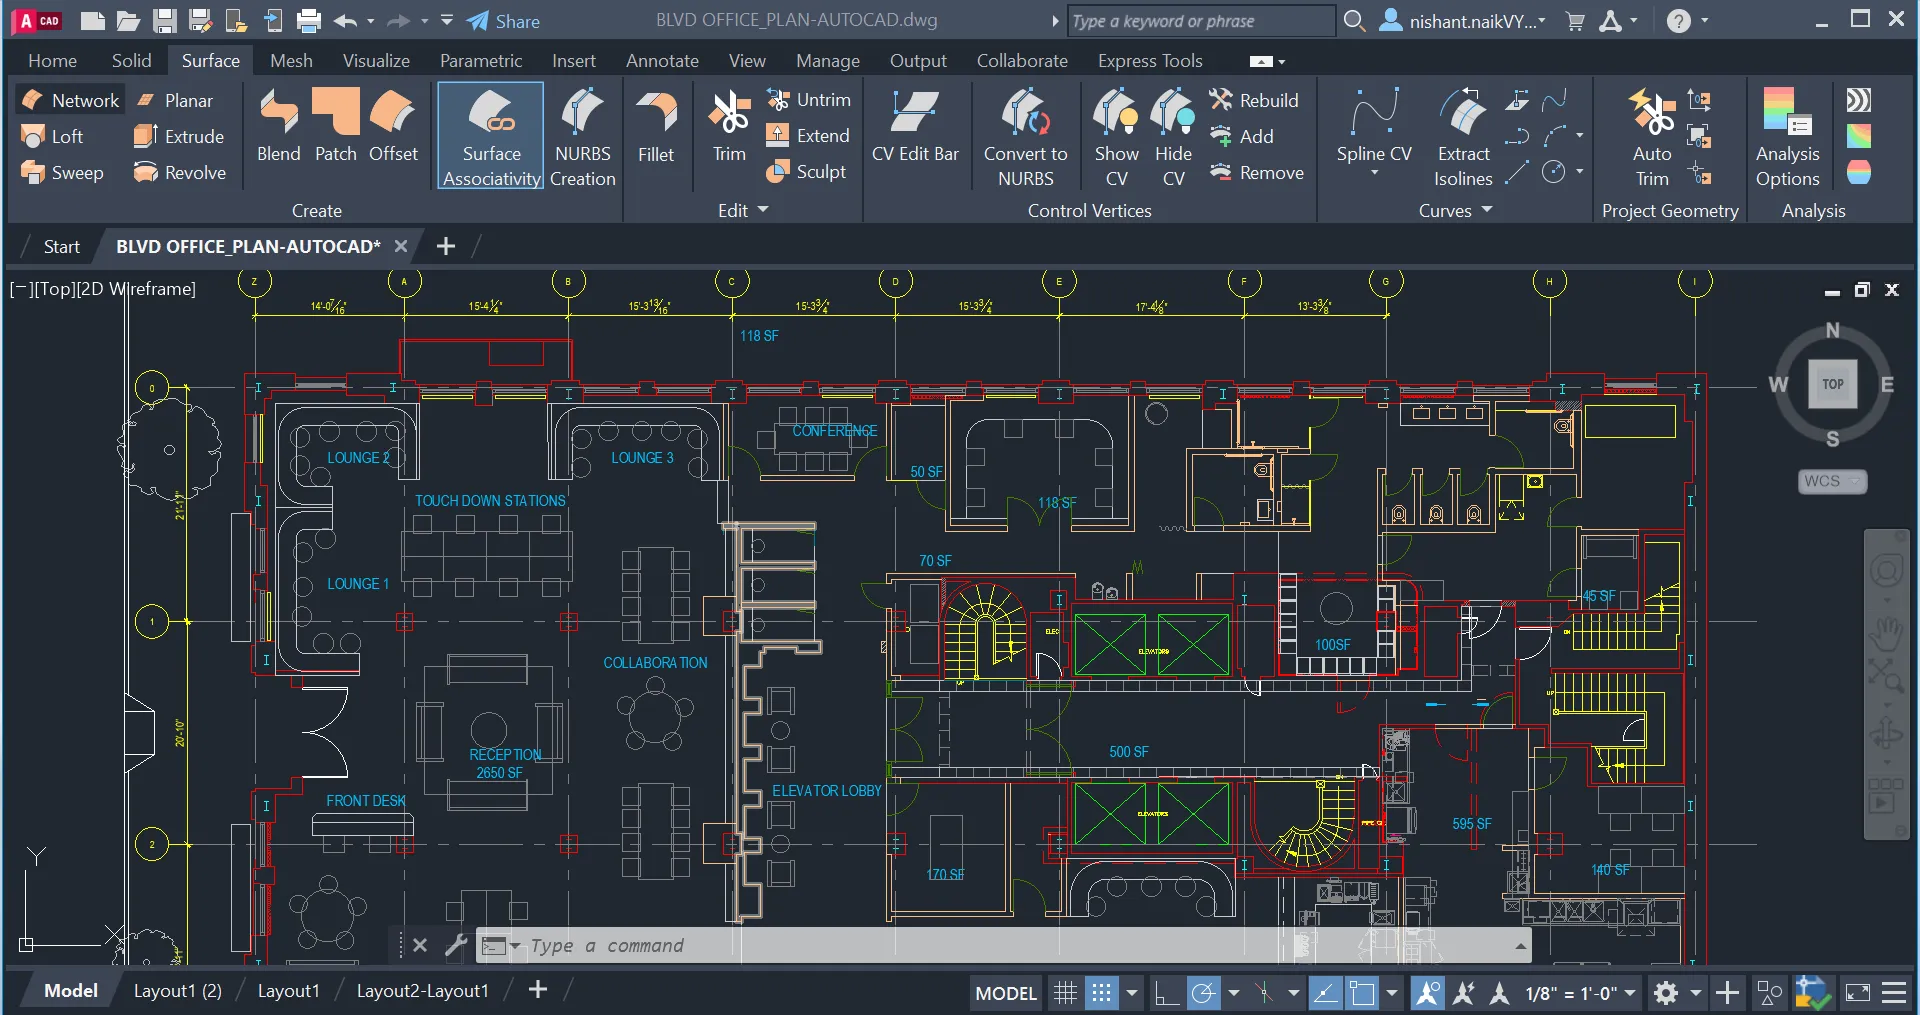
AutoCAD is a 2D and 3D computer-aided design (CAD) software used to create precise technical drawings for architecture, engineering, and construction projects. It helps professionals produce accurate floor plans, layouts, elevations, and detailed technical documentation. The software is widely used for drafting, design visualization, and project documentation in the AEC industry.
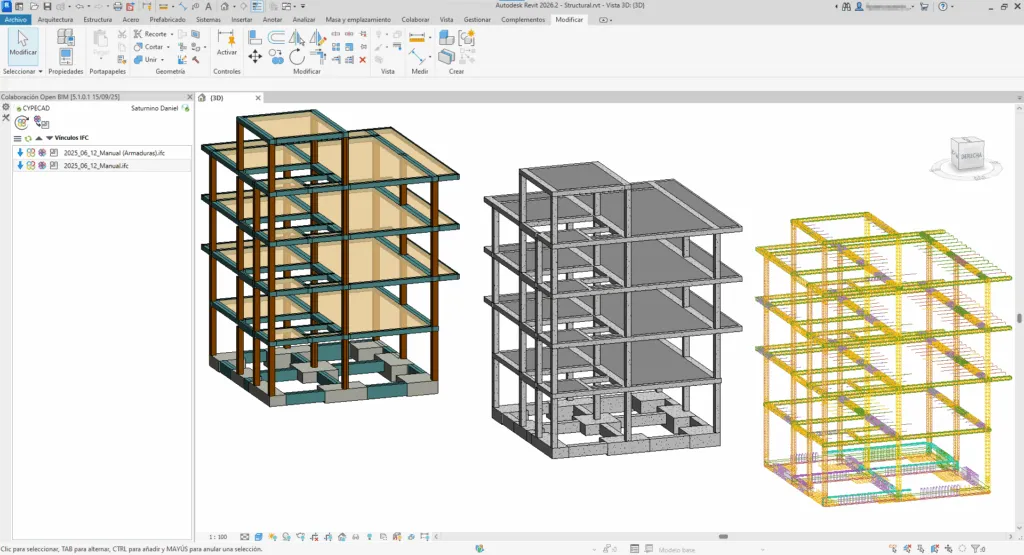
Revit Structure is a BIM software used by structural engineers to design and analyze structural elements such as beams, columns, foundations, and reinforcement. It enables engineers to develop intelligent structural models that include accurate building data, improving coordination with architectural and MEP teams. The software also supports structural analysis and detailed documentation throughout the project lifecycle.
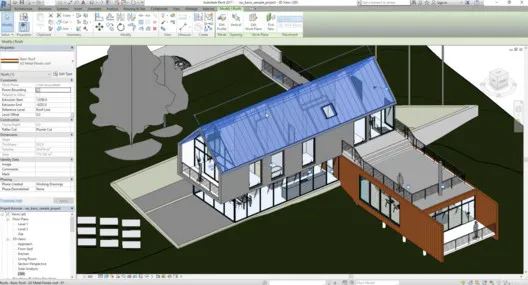
Revit Architecture is used by architects to design buildings using Building Information Modeling (BIM). It allows users to create detailed 3D building models, architectural layouts, and construction documentation within a single platform. The software also supports collaboration between different disciplines, helping architects visualize designs clearly and make informed decisions during the design process.
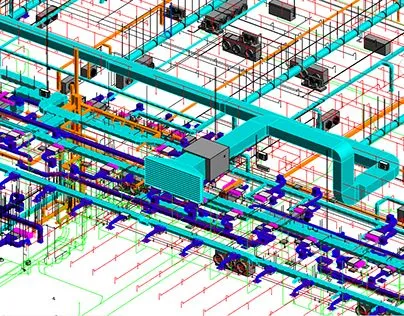
Revit MEP is designed for engineers who work with mechanical, electrical, and plumbing systems in buildings. It allows professionals to create coordinated models of HVAC systems, electrical circuits, and piping networks. By using BIM-based workflows, engineers can improve system coordination, reduce design conflicts, and generate accurate construction documentation.
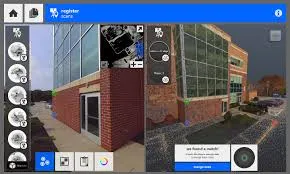
Recap is a software used to convert laser scans and photos into 3D models or point clouds. It helps professionals capture real-world building conditions and integrate them into BIM workflows. ReCap is a reality capture software that converts laser scans and photographs into detailed 3D models or point clouds. These digital models help professionals capture real-world conditions and integrate them into BIM environments. ReCap is often used for renovation projects, heritage documentation, and site analysis where accurate existing conditions are required.
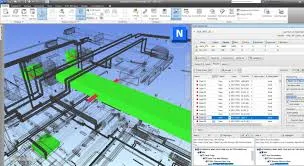
Navisworks is a BIM coordination software used for model integration, project review, and clash detection. It allows teams to combine models from different disciplines such as architecture, structure, and MEP to identify conflicts before construction begins. This helps reduce project delays, minimize errors, and improve construction planning.
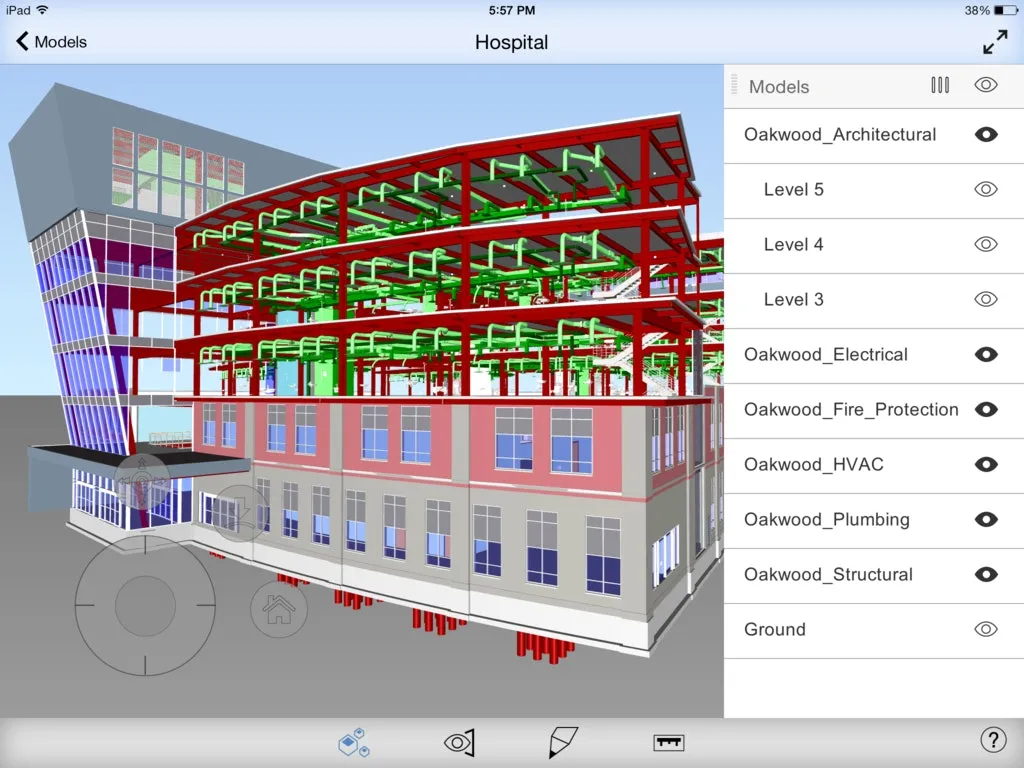
BIM 360 is a cloud-based construction management platform that connects project teams and project data in a single environment. It allows architects, engineers, and contractors to collaborate on BIM models, manage documents, and track construction progress in real time. This improves communication and ensures that project stakeholders always work with the latest information.
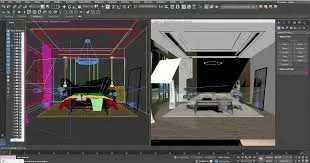
3ds Max is a professional 3D modeling, rendering, and animation software widely used in architecture visualization and design presentations. It allows users to create highly realistic images, animations, and virtual walkthroughs of buildings and interior spaces. Architects and designers use it to present projects visually before construction begins.
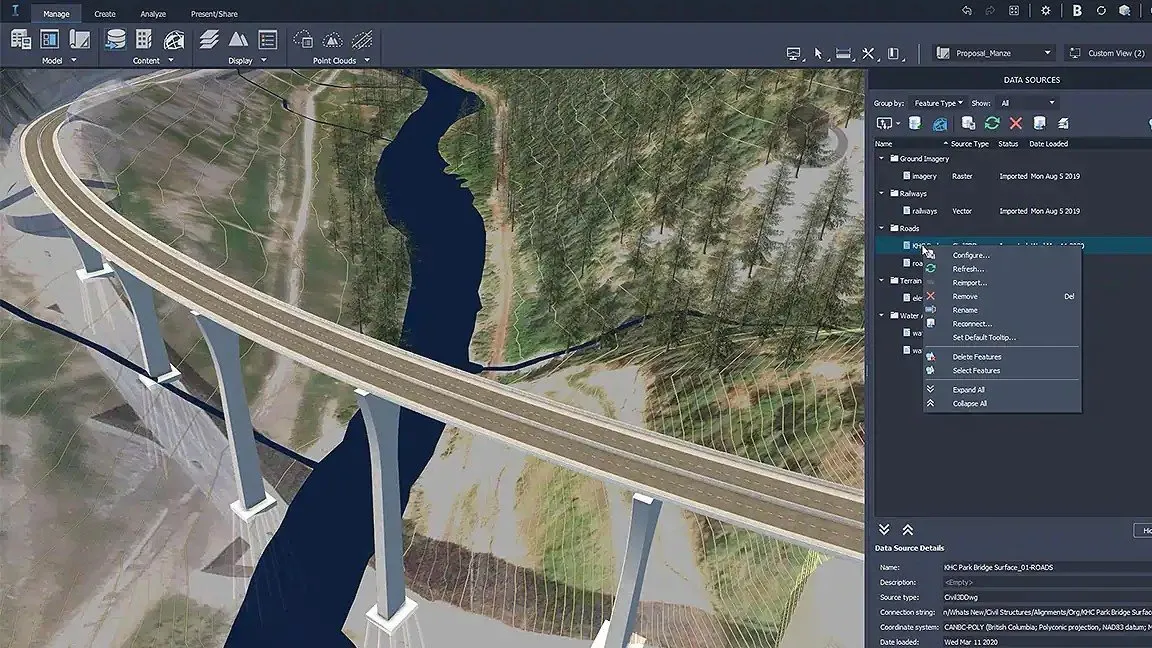
Civil 3D is a BIM-based civil engineering software used for designing infrastructure projects such as roads, highways, drainage systems, and land development. It provides tools for terrain modeling, corridor design, and infrastructure analysis. Civil engineers use it to create accurate project designs and generate detailed construction documentation.
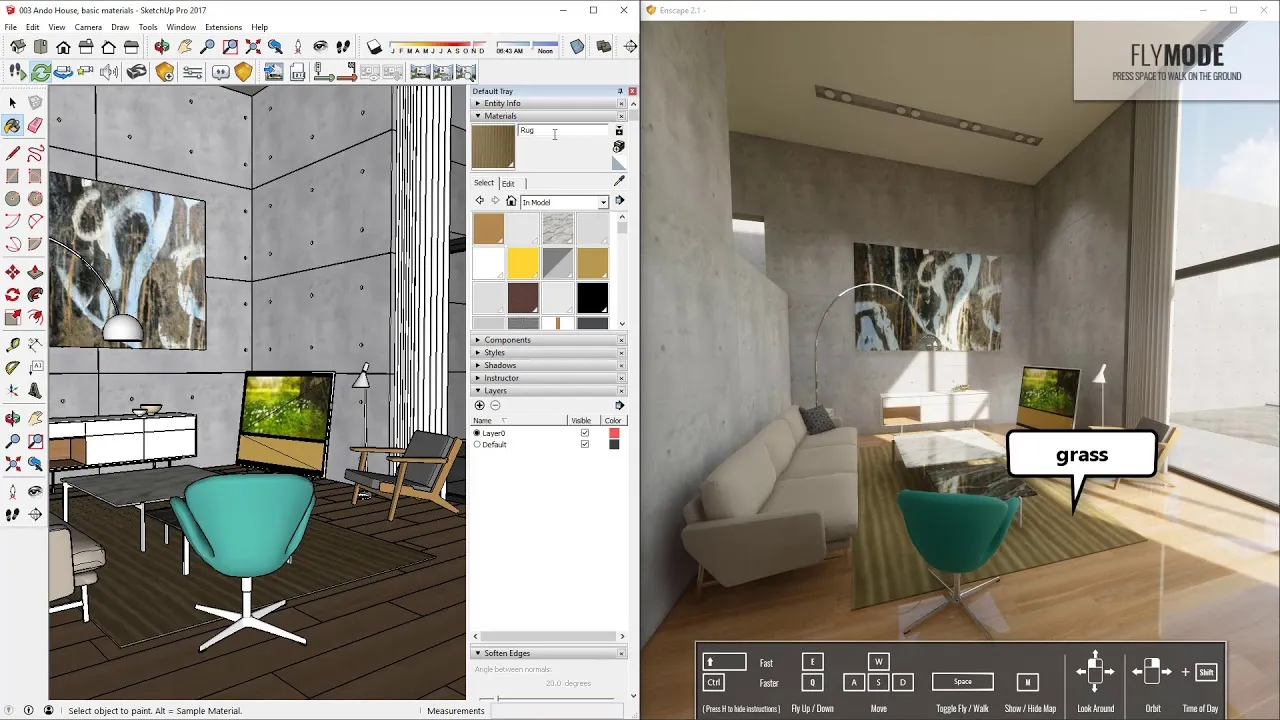
Enscape is a real-time rendering and visualization plugin that integrates with BIM software like Revit and SketchUp. It enables architects and designers to create immersive 3D walkthroughs, virtual reality experiences, and realistic renderings instantly while working on their designs. This helps teams present projects clearly to clients and stakeholders.
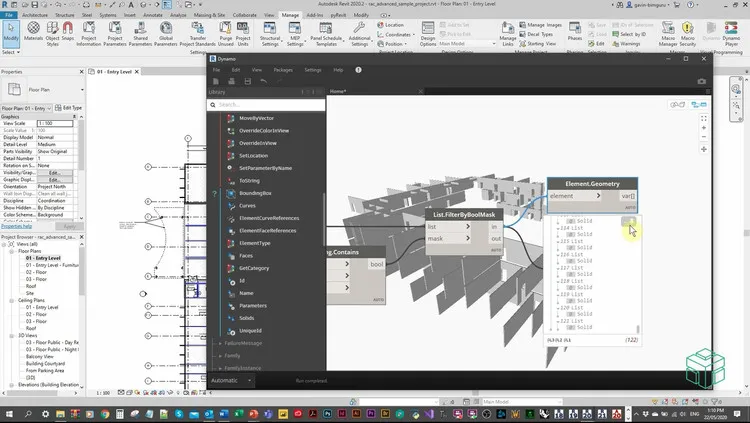
Dynamo is a visual programming tool that works with Revit to automate design processes and repetitive tasks. It allows users to create parametric designs, customize workflows, and develop scripts without traditional coding. Designers and BIM professionals use Dynamo to improve efficiency and expand the capabilities of BIM modeling.
Primavera P6 is a project management and scheduling software widely used in large construction and engineering projects. It helps project managers plan schedules, allocate resources, track progress, and analyze project performance. The software is known for handling complex project timelines and ensuring efficient project delivery.
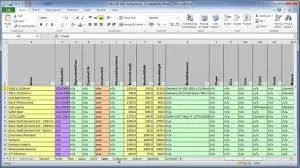
COBie (Construction Operations Building Information Exchange) is a data standard used in BIM projects to organize and transfer building information. It ensures that essential project data such as equipment details, asset information, and maintenance schedules are delivered to facility managers after construction. This improves building operation and maintenance efficiency.
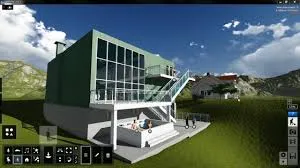
Lumion is a powerful architectural visualization software used to create high-quality images, videos, and animations from BIM models. It provides a large library of materials, objects, and environmental effects that help architects present realistic building designs. The software is commonly used for client presentations and design visualization.
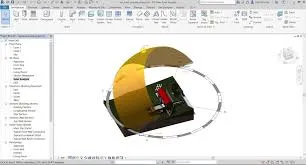
Autodesk Insight is a building performance analysis tool integrated with Revit. It allows architects and engineers to analyze energy efficiency, sustainability performance, and environmental impact during the design phase. By using Insight, teams can make informed decisions that improve building sustainability and energy performance.
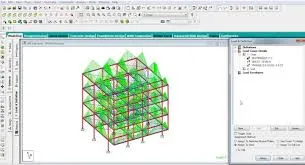
STAAD Pro is a structural analysis and design software used by civil and structural engineers to analyze loads, stresses, and structural behavior in buildings, bridges, and industrial structures. It supports multiple design codes and helps engineers evaluate structural performance before construction begins, ensuring safe and efficient designs.
BIM software tools play an important role in improving efficiency, accuracy, and collaboration in the construction industry. Tools such as AutoCAD, Autodesk Revit, Autodesk Navisworks, and Autodesk Civil 3D help professionals design, coordinate, and manage construction projects effectively. Learning these tools enables architects, engineers, and construction professionals to deliver better project outcomes and stay competitive in the modern digital construction environment.
BIM software is used to create and manage digital models of buildings and infrastructure projects. It helps architects, engineers, and construction professionals design, coordinate, and manage project data throughout the building lifecycle using tools like Autodesk Revit.
Common BIM software includes Autodesk Revit, Autodesk Navisworks, Autodesk Civil 3D, Autodesk BIM 360, and visualization tools like Lumion.
BIM software is used by architects, structural engineers, MEP engineers, construction managers, and facility managers to plan, design, and manage construction projects efficiently.
BIM software improves project visualization, collaboration, cost estimation, and construction planning. It also helps detect design conflicts early, which reduces construction errors and delays.
BIM software can take time to master, but many tools like Autodesk Revit and Autodesk Navisworks offer structured workflows and training resources that help beginners learn the software step by step.
BIM software improves construction by providing accurate 3D models, real-time collaboration, and better project coordination, helping teams complete projects faster and with fewer mistakes.
CAD software like AutoCAD mainly focuses on 2D drawings, while BIM software creates intelligent 3D models with embedded data that support the entire building lifecycle.
Yes. BIM tools can integrate with project planning software such as Oracle Primavera P6 to support 4D construction scheduling and project timeline management.