Best Interior Design Course in 2026 Certification & Placement
Master interior design skills with our certified training in space planning and 3D visualization. The best interior design course with certification and placement support.
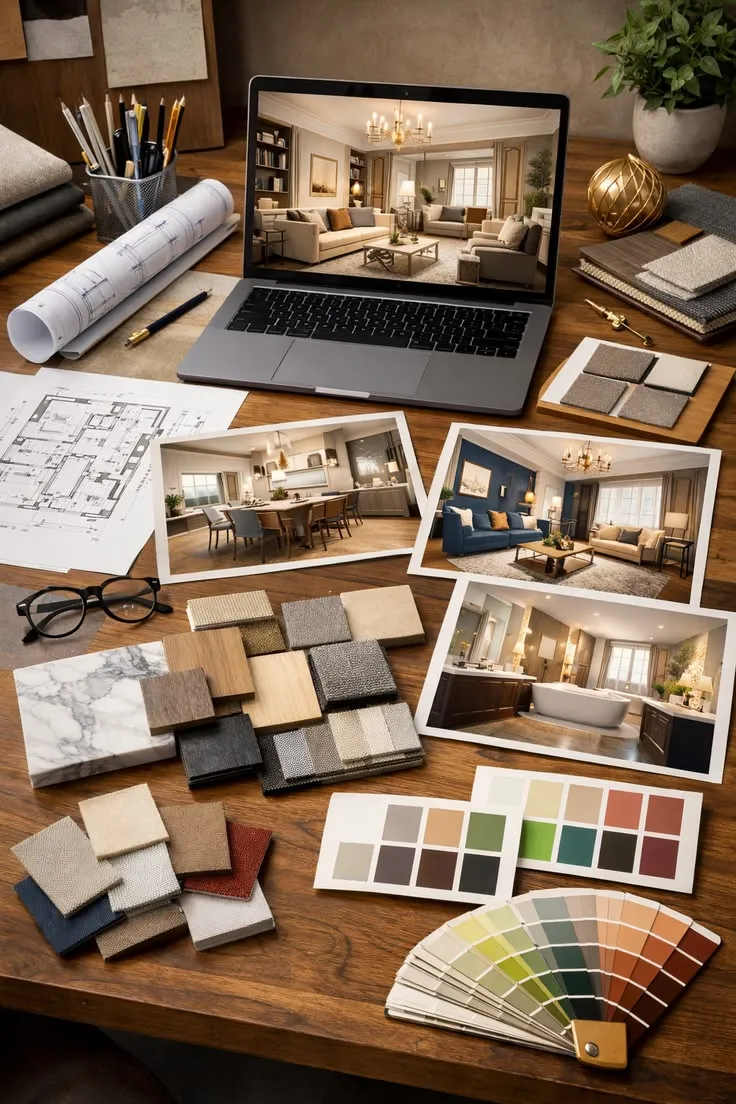
Our Interior Design course is designed to develop both creative and technical skills required in today’s design industry. The program covers space planning, color and material selection, lighting design, furniture layout, and residential and commercial interior projects. Students receive hands-on training in industry-standard tools such as AutoCAD, SketchUp, 3ds Max, and Photoshop to create professional 2D drawings and 3D visualizations. With practical project exposure, professional certification, and placement support, this course prepares aspiring designers from Ernakulam, Kottayam, Thrissur, Irinjalakuda, Attingal, Trivandrum, and Palakkad to confidently start successful careers in interior design.
Our Mission
To empower aspiring designers with cutting-edge technical skills and creative mastery through industry-aligned training.
Our Vision
To be the premier institute for interior design education, shaping the next generation of visionary spatial designers.
Our Strategy
Combining hands-on project experience with expert mentorship to ensure 100% placement success.
Duration of Interior Design Diploma
We provide flexible diploma options in interior design with durations ranging from 6 months to 1 year,
designed to suit different learning goals and career plans.
6 Months
6‑Month Diploma in Interior Design Course
Our 6 Month Interior Design Diploma Programme is designed to provide in-depth knowledge and
advanced practical training in modern interior design. Building on core fundamentals, students
explore visual communication, furniture design, textile application, lighting design, space
optimization, and residential and commercial interior projects.
Visual communication & furniture design
Textile application & lighting design
Space optimization & residential/commercial projects
Create professional 2D drawings & realistic 3D visualizations
Ideal for beginners, freshers, and creative professionals. Career roles: Interior Designer, 3D Visualizer, Design Consultant.
1 Year Advanced
Advanced 1 Year Diploma in Interior Design Course
Our 1 Year Advanced Interior Design Diploma Programme provides comprehensive, industry‑focused
training covering every aspect of professional interior design. The curriculum includes advanced
space planning, residential and commercial interior projects, sustainable design concepts,
project management, furniture and lighting design, material selection, and design detailing.
Advanced space planning & sustainable design concepts
Project management, furniture & lighting design
Material selection & detailed design documentation
Master industry software: AutoCAD, SketchUp, 3ds Max, V‑Ray, Photoshop
Real‑world case studies, live projects & portfolio development
With professional certification, this long‑term course prepares you for Interior Designer, Design Consultant, Project Coordinator, 3D Visualizer roles.
Why Choose Our Course?
01
Industry Mentors
Learn directly from established professional designers with years of real-world architectural and interior project experience.
03
Live Projects
Gain practical expertise by working on live residential and commercial projects, from site visits to final design execution.
02
Placement Support
Get dedicated career guidance and 100% placement assistance with top-tier interior design firms and architectural studios.
04
Advanced Tools
Master industry-essential software including AutoCAD, 3ds Max, V-Ray, and SketchUp for photorealistic 3D visualizations.
Professional Curriculum
AUTOCAD
UI INTRODUCTION
BASIC TOOLS
DRAFTING TOOLS
ANNOTATIONS
EXPORTING COMPONENTS
IMPORTING COMPONENTS
ADVANCE EDITING OPTIONS
PLOTTING / PUBLISHING
SketchUp
INTRODUCTION, DRAW TOOLS
MODIFY TOOLS, CONSTRUCTION TOOLS
ROOF CREATION, DRAFTING TOOLS
TABLE CREATION, DOOR CREATION, WINDOW CREATION
Sand box tools, Cad importing, Project
PROJECT-EXTERIOR
BACKGROUND SETTING, LIGHT SETTING
PROJECT - INTERIOR
PHOTOSHOP
FORECROWD SETTING
BACKGROUND SETTING
PAGE SIZE SETTING
BACKGROUND EDITING
LIGHTING
REVIT ARCHITECTURE
PARAMETERS IN REVIT
MASSING AND SITE
COLOUR SCHEME
SELECTION IRREGULAR CUTTING
STAIR DETAILS-AND SPIRAL STAIR (3D)
INTERIOR SETTING WITH ROOM SCHEDULE
ADVANCE EDITING OPTIONS
IMPORT DESIGN
ADD OBJECTS
APPLY & MODIFY MATERIAL
STREET MAP AND DRONE FOOTAGE
CHANGE THE WEATHER
RENDER 3D IMAGE
RENDER ANIMATION
RENDER 360 PANORAMIC
ADD LIGHTS
ANIMATE CLOUD, CARDS, PEOPLEs & MORE
NOOFS FOR MASS PLACEMENT
MERGE SCENES
3DS MAX
MODELLING INTERIOR AND EXTERIOR
LIGHTING WITH VRAY
EDITABLE POLY
EDITABLE SPLINE
EDITABLE MESH
EDITABLE PATCH
ENSCAPE
ENSCAPE & REAL TIME RENDERING
ENSCAPE INTERFACE AND NAVIGATION
MATERIALS AND TEXTURES
LIGHTING AND ATMOSPHERE
ANIMATION AND WALKTHROUGHs
PROJECT-EXTERIOR
CAMERAS AND PERSPECTIVES
VIRTUAL REALITY (VR) AND PANORAMAS
REAL-WORLD APPLICATIONS AND FINAL PROJECTS
V-Ray
BASIC RENDER SETUP
VRAY CAMERA SETTING
EXTERIOR REALISTIC PRESET
INTERIOR DAY LIGHT PRESET
INTERIOR DAY LIGHT PRESET
Mastery of Professional Tools
Advanced software proficiency for the modern interior designer.
Core Design Segments
Our comprehensive curriculum prepares you for diverse career opportunities.
Residential Design
Focus on creating personalized, stylish living spaces including luxury villas and modular kitchens.
Workspace
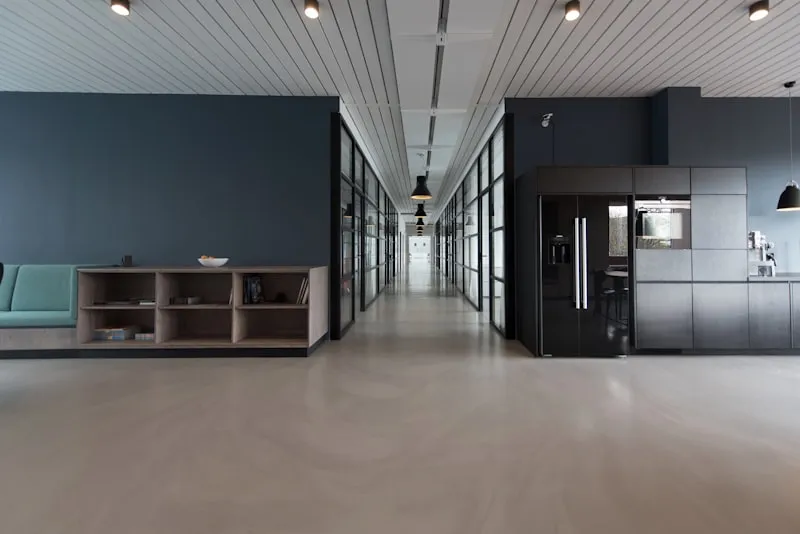
Design inspiring professional environments, focusing on office ergonomics and branding.
Retail & Hospitality
Design captivating restaurants and hotels that focus on customer experience.
Project Site Mastery
Gain hands-on experience in site supervision and coordination with contractors.
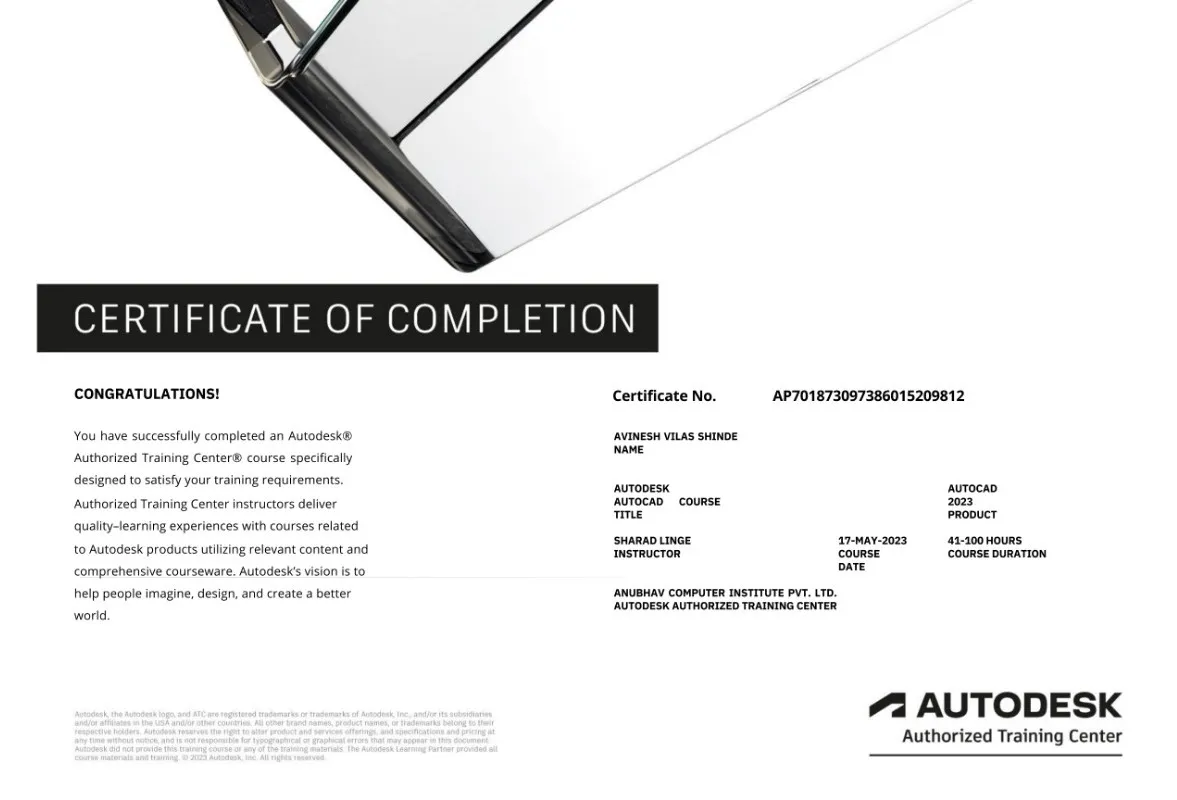
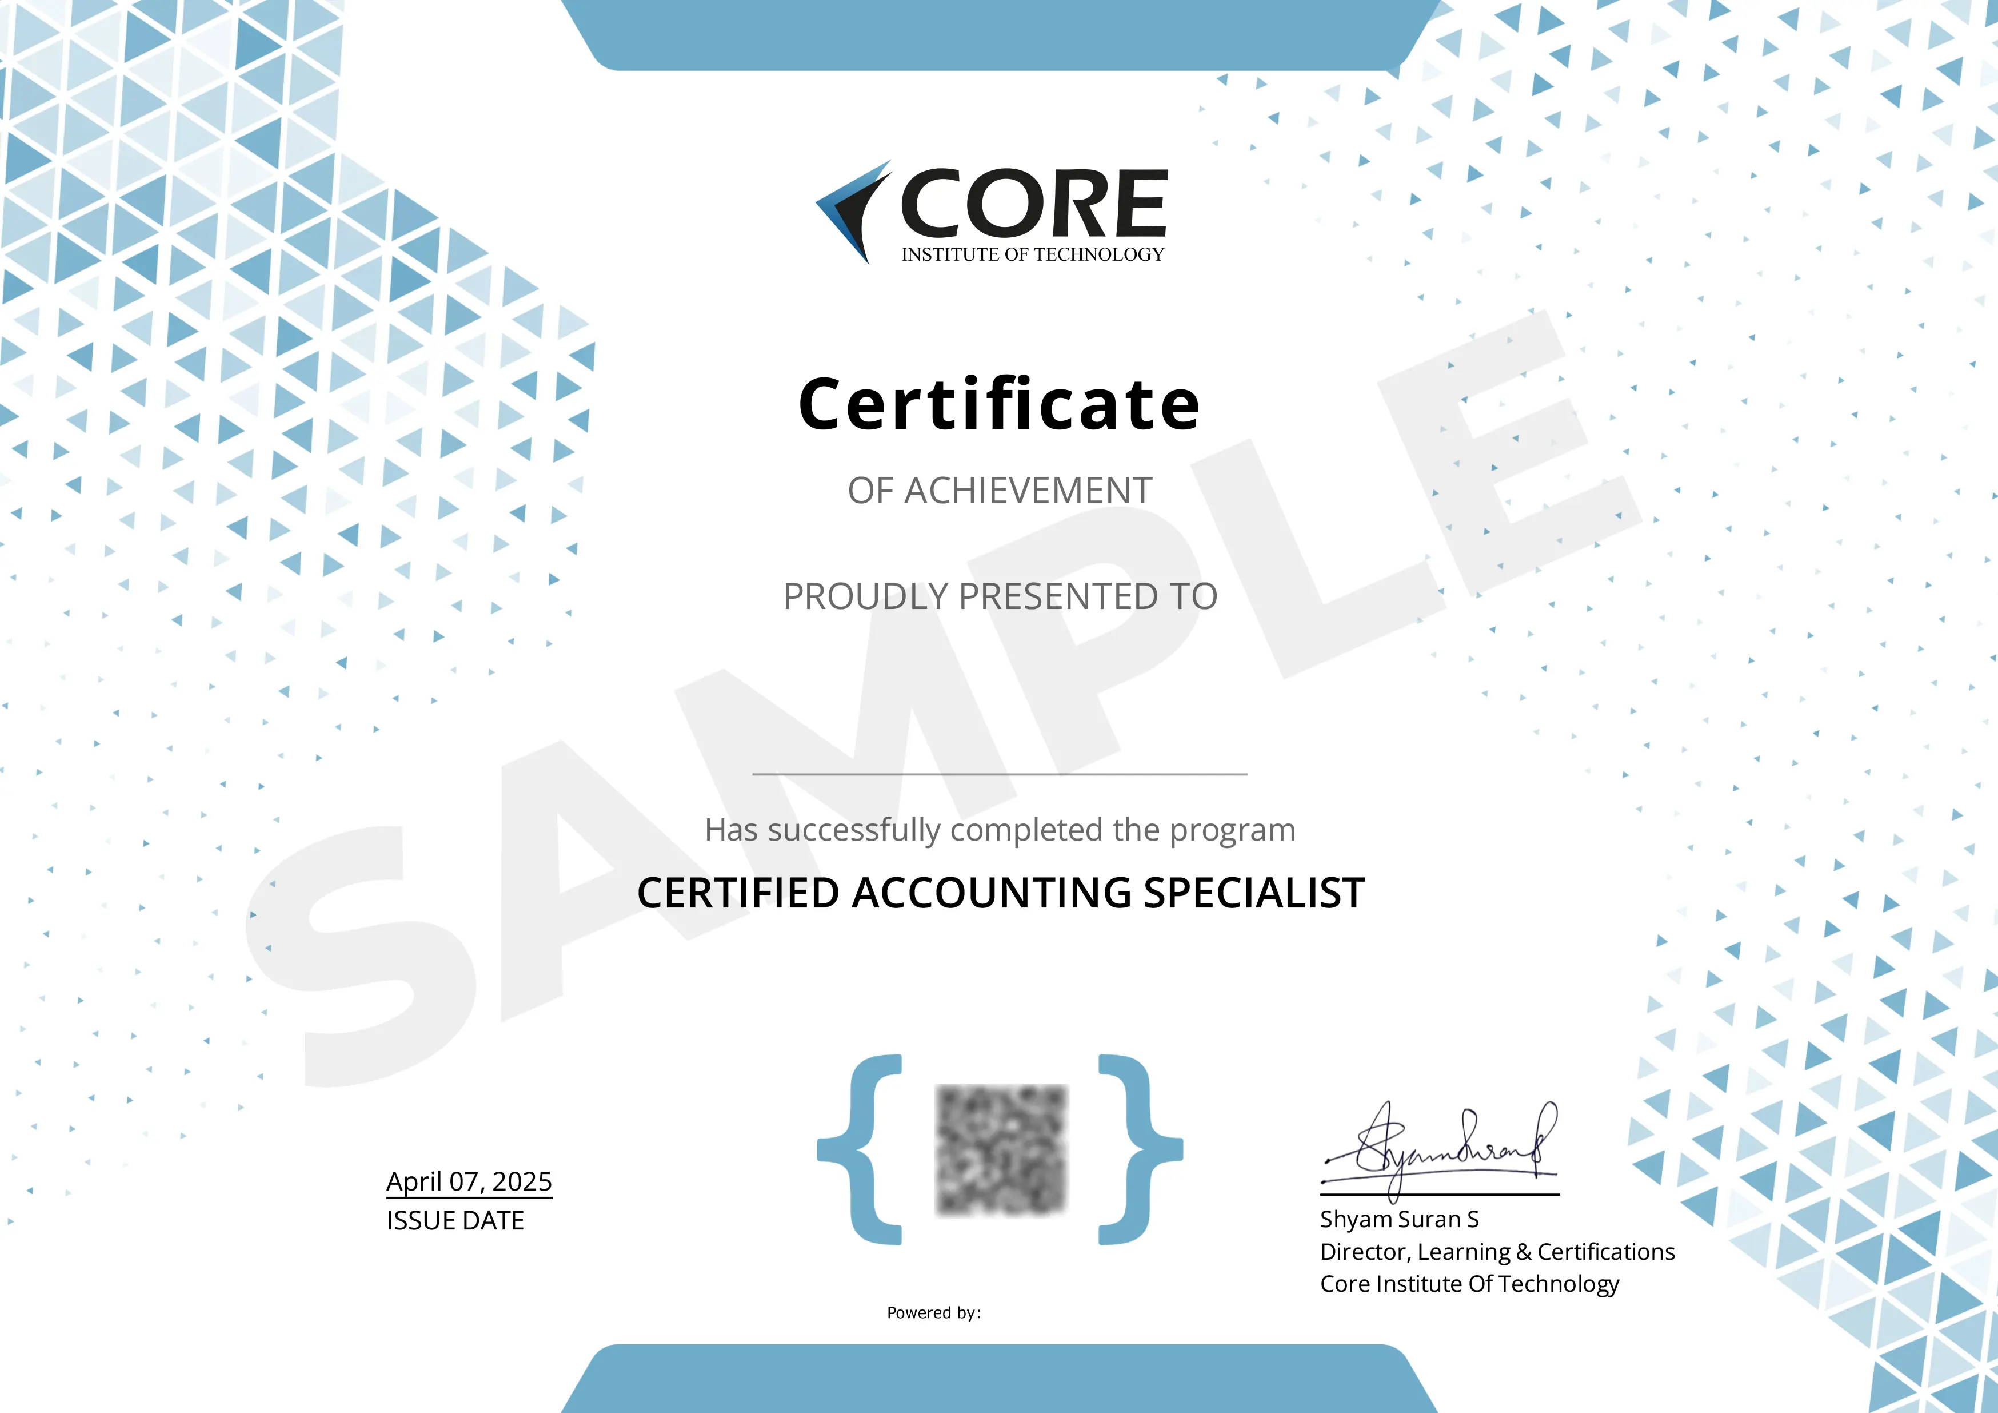
Your Industry Credentials
Earn globally recognized certifications that validate your BIM expertise.
CTDS Certification
Linkedin Certification
Course Brochure
Get detailed information about modules, fees, and placement support.
Yes, interior design is a strong career choice in 2026 due to growing demand in residential and commercial projects. Skilled designers trained in tools like AutoCAD and SketchUp have good job and freelance opportunities. With proper certification and practical skills, it offers creative growth and strong earning potential.
What software is taught in interior design training?
Interior design training typically includes industry-standard software such as AutoCAD for drafting, SketchUp for 3D modeling, and 3ds Max for advanced visualization and rendering. Some programs may also introduce basic graphic or presentation tools to enhance portfolio development.
How important is a portfolio in interior design careers?
A portfolio is extremely important in interior design careers because it showcases your creativity, technical skills, and project experience. Employers and clients rely on your portfolio to evaluate your design concepts, space planning abilities, and proficiency in tools like AutoCAD and SketchUp. A strong portfolio often matters more than grades, as it demonstrates your practical capabilities. It significantly increases your chances of getting hired or attracting freelance clients.
What are the different training modes available?
We offer three training modes: Classroom, Online, and Hybrid. You can choose the mode that best fits your schedule and learning preferences.
How can I download the course brochure?
You can download the course brochure by clicking on the "Download Brochure" button in the "Course Brochure" section above. Simply click the button to get your detailed brochure instantly.